<-- style PDP --> 541 Bennett Crescent, Strathroy-Caradoc - Detached for sale for $864,900
  • for sale

541 Bennett Crescent

Strathroy-Caradoc, Ontario, N0L 1W0 - Mount Brydges

$864,900

  • Neighbourhood

    Mount Brydges

  • Major Intersection

    Mill Rd/Adelaide Rd

  • Listed Since: 1 day(s)

  • Last update: today

Overview

  • Property Type

    Detached, Bungalow

  • Bedrooms

    3 + 2

  • Bathrooms

    3

  • Basement

    Full

  • Kitchen

    1

  • Total Parking

    4 (2 Attached Garage)

  • Lot Size

    57.35x142.46 (Feet)

  • Taxes

    $5,452.26 (2025)

  • Type

    Freehold

Property Description

Property description for 541 Bennett Crescent, Strathroy-Caradoc

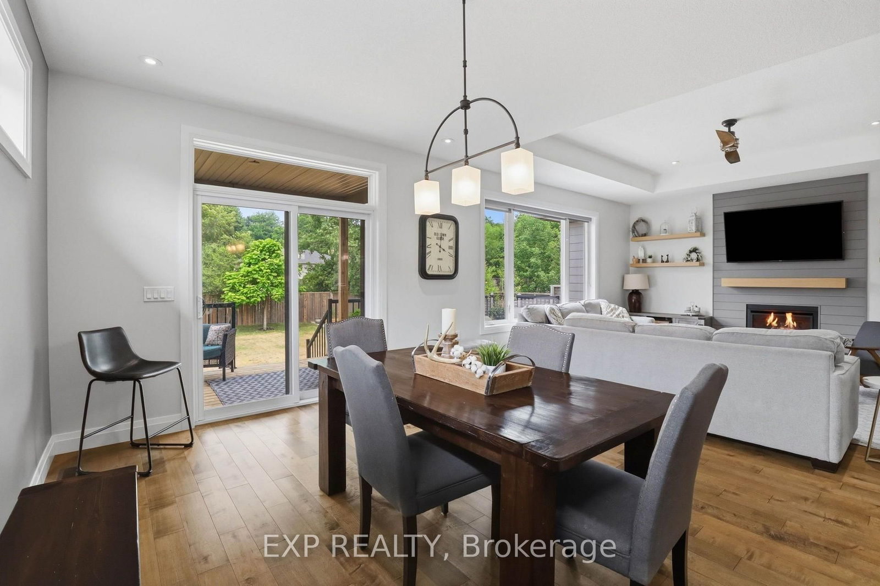
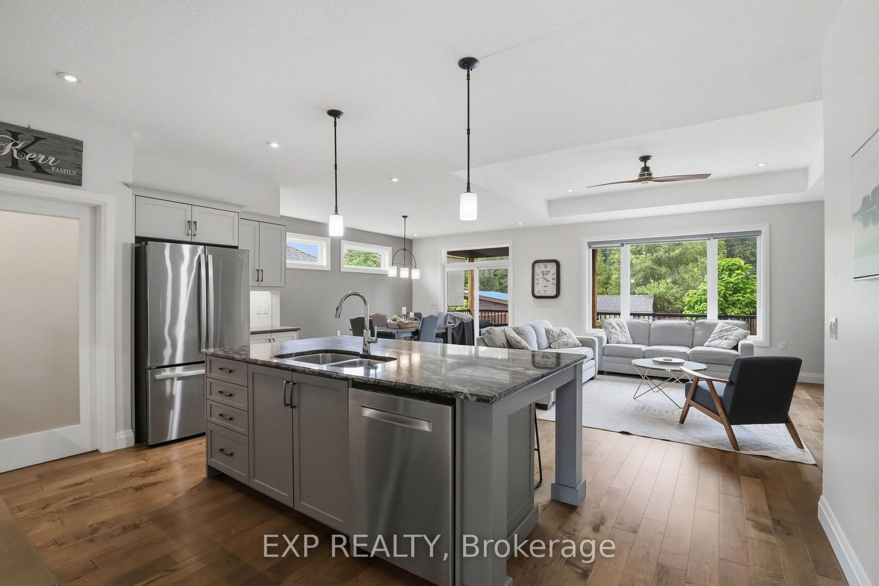
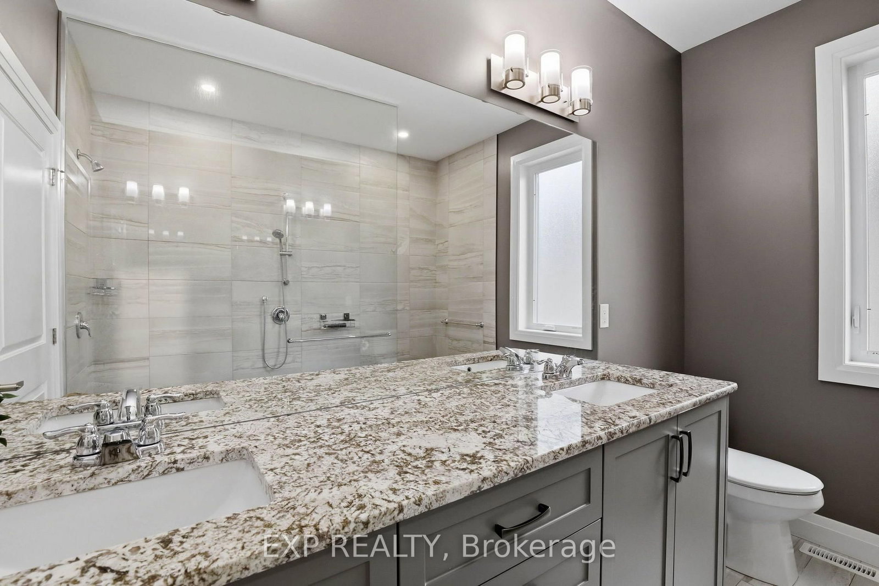
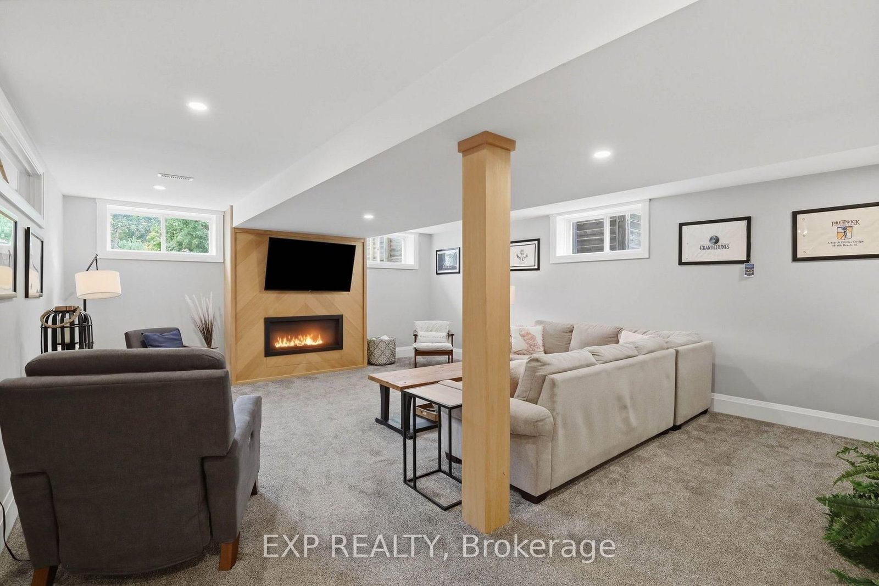
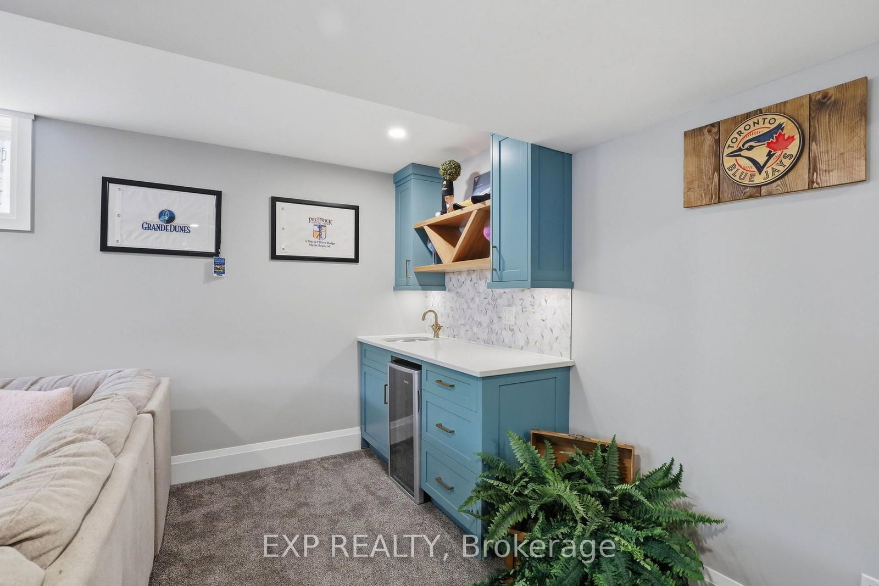
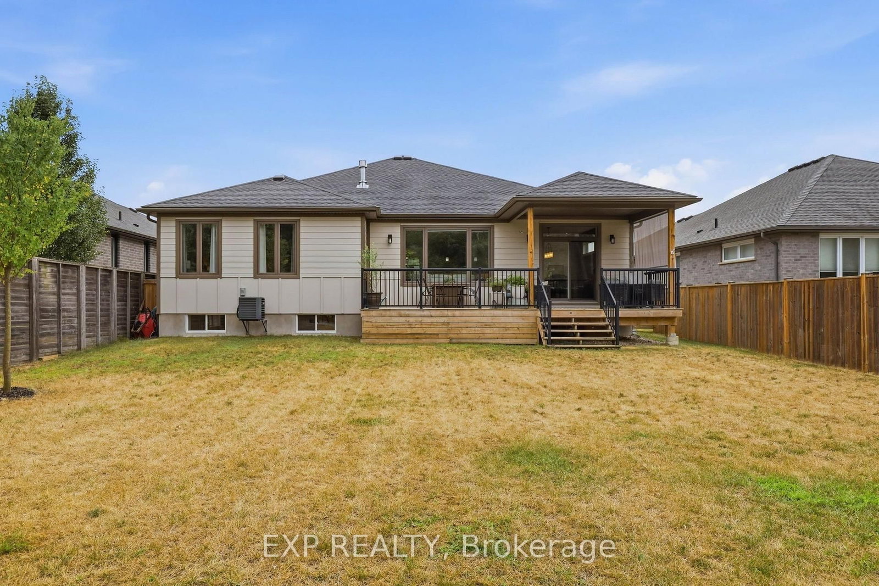
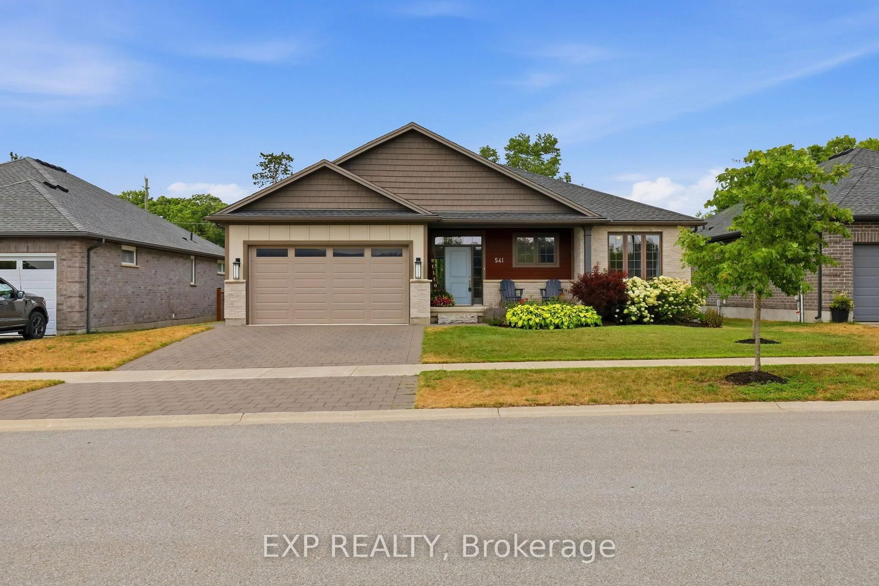
Welcome to a beautifully FULLY finished 3 + 2 Bedroom and 3 FULL bathroom bungalow tucked into the heart of Mount Brydges. Built in 2019 on a large private lot with no rear neighbours, the main level opens up with a kitchen, dining, and great room layout designed for gathering, anchored by a butler's kitchen with a main floor freezer, hidden storage, and tucked away gadgets that keep everything tidy. A spacious front entry welcomes guests in and doubles as the spot for every first day of school photo. The primary bedroom and two additional bedrooms share a bright main bathroom with a walk-in shower, while accessibility features including a roll-in shower, wheelchair access, and an open floor plan add everyday ease throughout. Downstairs, the fully professionally designed finished basement is where the family lives its best life: a cozy den with a shiplap and white oak fireplace feature and wet bar for movie nights, two additional bedrooms for guests, and clever hidden storage, including a seasonal storage room disguised as a wall. The attached double garage pulls double duty as overflow space when the house is full or the game is on. Outside, unwind on the covered porch and deck, or gather around the fire pit and storage shed in the backyard. Just a 5 minute drive to highway access, this home sits minutes from splash pads, parks, and well loved local schools, with an ice cream shop, Tim Hortons, and pizza spots an easy 15 minute walk away, plus community favourites like a local bakery, pharmacy, and bookstore close by. It's the kind of home and neighbourhood families don't want to leave.

Listed by EXP REALTY

  • MLS #

    X13829382

  • Sq. Ft

    1500-2000

  • Sq. Ft. Source

    MLS

  • Lot Irregularities

    n/a

  • Year Built

    6-15

  • Pool

    None

  • Drive

    Pvt Double, Other

  • Garage

    Attached, 2 spaces

  • Total Parking

    4

  • Family Room

    Y

  • Den

    Y

  • Exterior

    Other

  • Fireplace

    N

  • Roof

    Asphalt Shingle

  • Foundation

    Poured Concrete

  • Elevator

    N

  • Water View

    n/a

  • Laundry Level

    Lower

  • Heat

    Forced Air

  • A/C

    Central Air

  • Water

    Municipal

  • Water Supply

    n/a

  • Sewers

    Sewers

  • Central Vac

    N

  • Primary

    7.35 x 4.3 ft Main level

    4 Pc Ensuite, W/I Closet

  • Rec

    9.35 x 6.74 ft Bsmt level

  • Sitting

    4.13 x 3.81 ft Bsmt level

  • Br

    3.56 x 3.1 ft Main level

    Window, Closet

  • Dining

    4.95 x 3.15 ft Main level

    Open Concept, Window

  • Br

    5.28 x 4.37 ft Bsmt level

    Window, Closet

  • Living

    5.13 x 4.95 ft Main level

    Fireplace, Open Concept

  • Br

    5.48 x 4.3 ft Bsmt level

    Window, Closet

  • Utility

    6.98 x 2.72 ft Bsmt level

  • Laundry

    2.85 x 1.61 ft Main level

  • Kitchen

    5.27 x 3.58 ft Main level

    Centre Island, Open Concept, Pantry

  • Br

    3.6 x 3.1 ft Main level

    Window, Closet

  • MLS #

    X13829382

  • Sq. Ft

    1500-2000

  • Sq. Ft. Source

    MLS

  • Lot Irregularities

    n/a

  • Year Built

    6-15

  • Pool

    None

  • Drive

    Pvt Double, Other

  • Garage

    Attached, 2 spaces

  • Total Parking

    4

  • Family Room

    Y

  • Den

    Y

  • Exterior

    Other

  • Fireplace

    N

  • Roof

    Asphalt Shingle

  • Foundation

    Poured Concrete

  • Elevator

    N

  • Water View

    n/a

  • Laundry Level

    Lower

  • Heat

    Forced Air

  • A/C

    Central Air

  • Water

    Municipal

  • Water Supply

    n/a

  • Sewers

    Sewers

  • Central Vac

    N

  • Primary

    7.35 x 4.3 ft Main level

    4 Pc Ensuite, W/I Closet

  • Rec

    9.35 x 6.74 ft Bsmt level

  • Sitting

    4.13 x 3.81 ft Bsmt level

  • Br

    3.56 x 3.1 ft Main level

    Window, Closet

  • Dining

    4.95 x 3.15 ft Main level

    Open Concept, Window

  • Br

    5.28 x 4.37 ft Bsmt level

    Window, Closet

  • Living

    5.13 x 4.95 ft Main level

    Fireplace, Open Concept

  • Br

    5.48 x 4.3 ft Bsmt level

    Window, Closet

  • Utility

    6.98 x 2.72 ft Bsmt level

  • Laundry

    2.85 x 1.61 ft Main level

  • Kitchen

    5.27 x 3.58 ft Main level

    Centre Island, Open Concept, Pantry

  • Br

    3.6 x 3.1 ft Main level

    Window, Closet

Thinking of Selling?

Find Out Your Home’s Value in Today’s Market!

No Email or Signup is required to view your home estimate.

estimate your home value

Contact Manoj Kukreja

Sales Representative,
Century 21 People’s Choice Realty Inc.,
Brokerage
(647) 576 - 2100

Manoj profile avatar

Property History

Property history for 541 Bennett Crescent, Strathroy-Caradoc

This property has been sold 3 times before. Create your free account to explore sold prices, detailed property history, and more insider data.

Sign In / Register

Mortgage Calculator

This data is for informational purposes only.

Mortgage Payment per month

Principal Amount

Interest

Total Payable

Amortization

Amortization

Closing Cost Calculator

This data is for informational purposes only.

Closing Cost Total for this property

Total Cash flow for purchasing this property

Down Payment(%)*
Additional information

Provincial Land Transfer Tax

Ontario Land Transfer Tax Rebate

Toronto Land Transfer Tax

Toronto Land Transfer Tax Rebate

PST on CMHC Insurance Premium

Lawyer Fees

$2,825

Government Registration Fee's

$164

Title Insurance

Closing Cost Total

Total Cash flow for purchasing this property

Provincial Land Transfer Tax

Ontario Land Transfer Tax Rebate

Toronto Land Transfer Tax

Toronto Land Transfer Tax Rebate

PST on CMHC Insurance Premium

Lawyer Fees

$2,825

Government Registarion Fee's

$164

Title Insurance

Down Payment(%)*

* A down payment of less than 20% is permitted only for first-time home buyers purchasing their principal residence. The minimum down payment required is 5% for the portion of the purchase price up to $500,000, and 10% for the portion between $500,000 and $1,500,000. For properties priced over $1,500,000, a minimum down payment of 20% is required.

Thinking of Selling?

Find Out Your Home’s Value in Today’s Market!

No Email or Signup is required to view your home estimate.

estimate your home value

Contact Manoj Kukreja

Sales Representative, Century 21 People’s Choice Realty Inc., Brokerage
(647) 576 - 2100

Manoj profile avatar

Recent Sold Listings in Mount Brydges, Strathroy-Caradoc

Popular Cities